Aucun message portant le libellé tutorial. Afficher tous les messages

mercredi 26 avril 2017

Turbocad - How to create Curtains - Loft tool and Spline by Fit Points

How to create Curtains with the Loft tool and Spline by Fit Points of Turbocad


It's much less work than making them to the sewing machine!

To follow this tutorial you can download the basic Turbocad file by clicking this link. Open it

Note : The Revolve tool is available with the Professionnal and PRO Platinum versions of Turbocad.  These 2 versions are available in free trial and fully functional versions for 30 days :-) Click on the links in blue to learn more

You see just the basics objects and visuals Workplanes you'll need to do the curtains and the bands which holds them on the side. I placed others objects already did (pole, walls, moldings, door, ect...) on specific layers. Those layers are invisible. We'll make them visible during the tutorial


Procedure to create the curtains and the bands

  • First I maded 3 horizontals Workplanes (top, middle, bottom)
  • Creation of the horizontals shapes of the curtains with Spline by fit Points tool
  • Creation of the curtains with the Loft tool
  • Creation of the bands which hold the curtains on the side

Creation of the necessary Workplanes

In this Curtains tutorial file,they're already maded. You can access them in using the Named Workplane by the Standard Toolbar or with the Design Director. It is easier to predetermine your Workplnes before to place differents curtains shapes at the right places. See the image above


Creation of the horizontals shapes of the curtains

As you can see on the image below, I did a rectangle on the Top Workplane at the place I want to start the left curtain. To help me, I used the Divide snap mode with an 18 divisions setup and I selected the Vertex snap mode too to start the curtain shape. Now select the Spline by Fit Point tool from the Curve toolbar. Start your curtain shape with one of the corner of the rectangle and after draw the shape you want for your curtain. 

On the current workplane, Made a copy of the curtain shape  and place it at the place you want, NOT A MIRROR COPY because it causes a display problem (transparencies parts on the curtains) and I don't know why. Rotate it if it's needed


Now make the Middle WorkPlane active. Select the 2 curtains shapes you just did, make a copy them and place them where you want on the Middle Workplane

Select the left curtain shape (middle one) and resize it as you wish and do the same thing with the right one


Repeat the previous steps but on the Bottom WorkPlane


Creation of the curtains with the Loft tool

You are now at the most interesting moment !

Before to select the Loft tool, Right click and select Properties, in the 3D sub section make sure Solid is selected

Now select the Loft tool. After select the 3 formats of curtains shapes in this way to reproduce the curtains I did (you can try other ways to make other results) : the top one, the middle one and the bottom one. Right click and select the Finish command.


Voilà, congratulations you succeed your first Lofting. To see the render, choose the Render scene you want (Draft, Quality or Advanced Quality)


Now use the same procedure po made the right curtain. If you to see the result with the pole, walls and others objects you just have to turn on the appropriates layers

Note : The Revolve tool is available with the Professionnal and PRO Platinum versions of Turbocad.  These 2 versions are available in free trial and fully functional versions for 30 days :-) Click on the links in blue to learn more

Want more Turbocad tutorials, click here

dimanche 23 avril 2017

TurboCAD - Revolve tool - How to Create a Revolution of a 2D entity around an axis

TurboCAD, How to create a circular 3D modeling shape since a 2D shape and an Axis


Sometimes it is useful to create a circular object since an irregular shape like a mecanical part or a gallery pole. This tutorial will show how to create them. Let's begin !


Note : The Revolve tool is available with the Deluxe, Professionnal and PRO Platinum versions of Turbocad.  These 3 versions are available in free trial and fully functional versions for 30 days :-) Click on the links in blue to learn more

To follow this tutorial properly, please download my Turbocad file since this link an open it

Where to find the Revolve tool ? You can find in the 3D Modify tool bar (see image below)


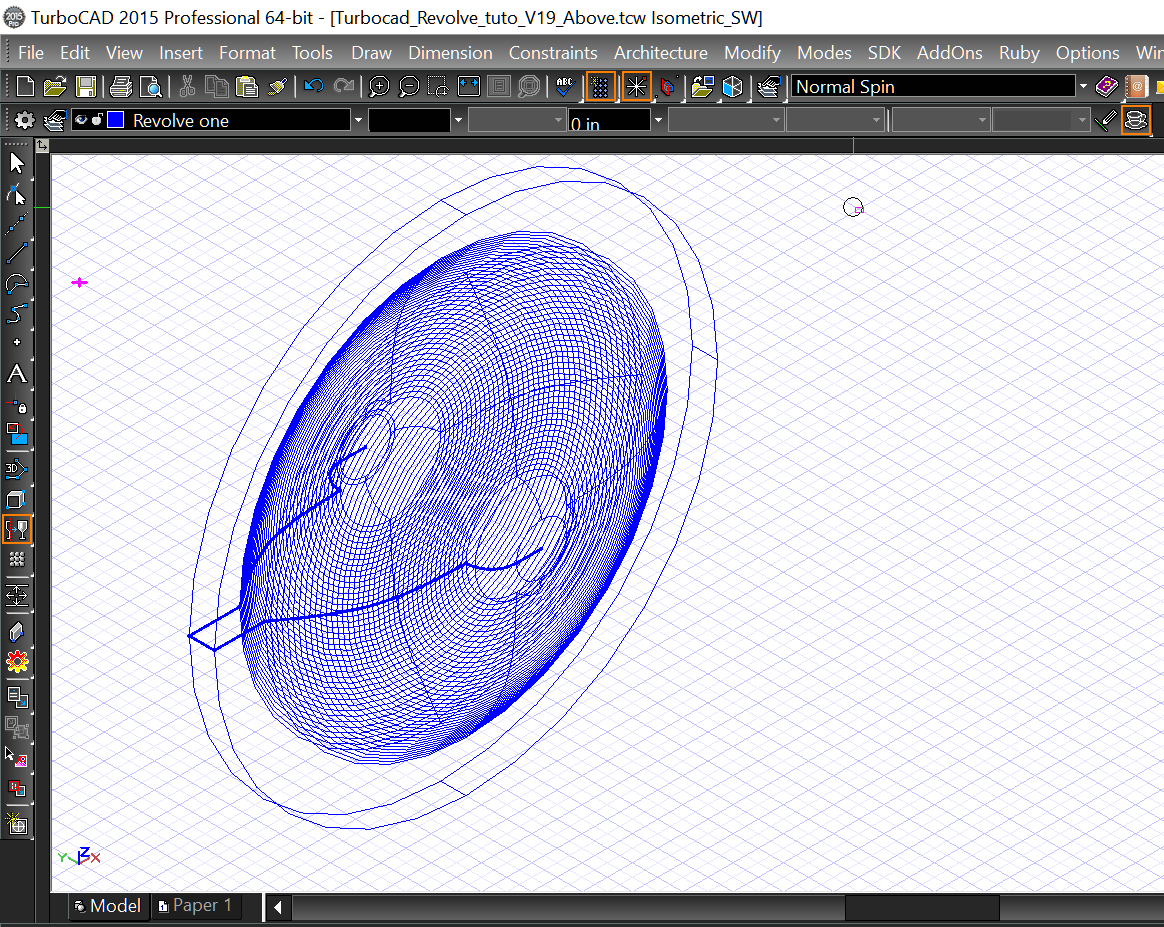
When you select the Revolve tool, Turbocad ask you (bottom of the screen) to select a "2D Entity to Revolve". Select the Blue one. The object becomes highlight


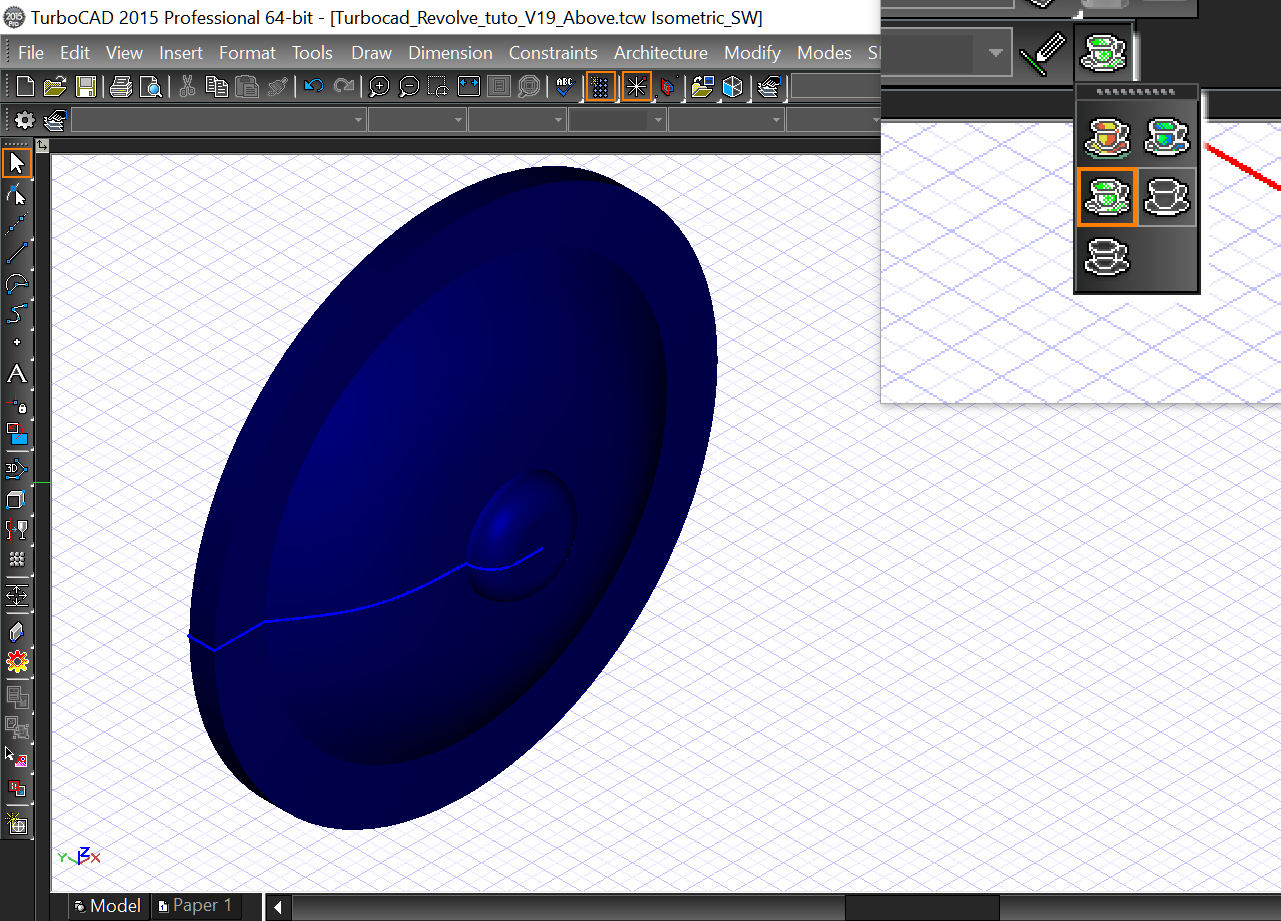
At the bottom left of the screen, it will ask you to "Specify the first point of the Revolution Axis "Select one of the ends of the object". After Turbocad ask you "Specify the second point of the Revolution Axis". Select the other end point of the object. The 2 points you choose deterrmine the orientation of the axis on wich the 2D shape will make a revolution. The 3D shape appear. Congratulations you just did your first Revolved hape in 3D


As you can see there's 2 objects, the 2D basic shape and the 3D one you can Edit, Copy ect...Now I'm sure you want to see the 3D object in rendering mode, just choose on of the rendering mode (Hidden lines, Quality or Advanced) in the Rendering modes tool bar


An Extra for this tutorial !


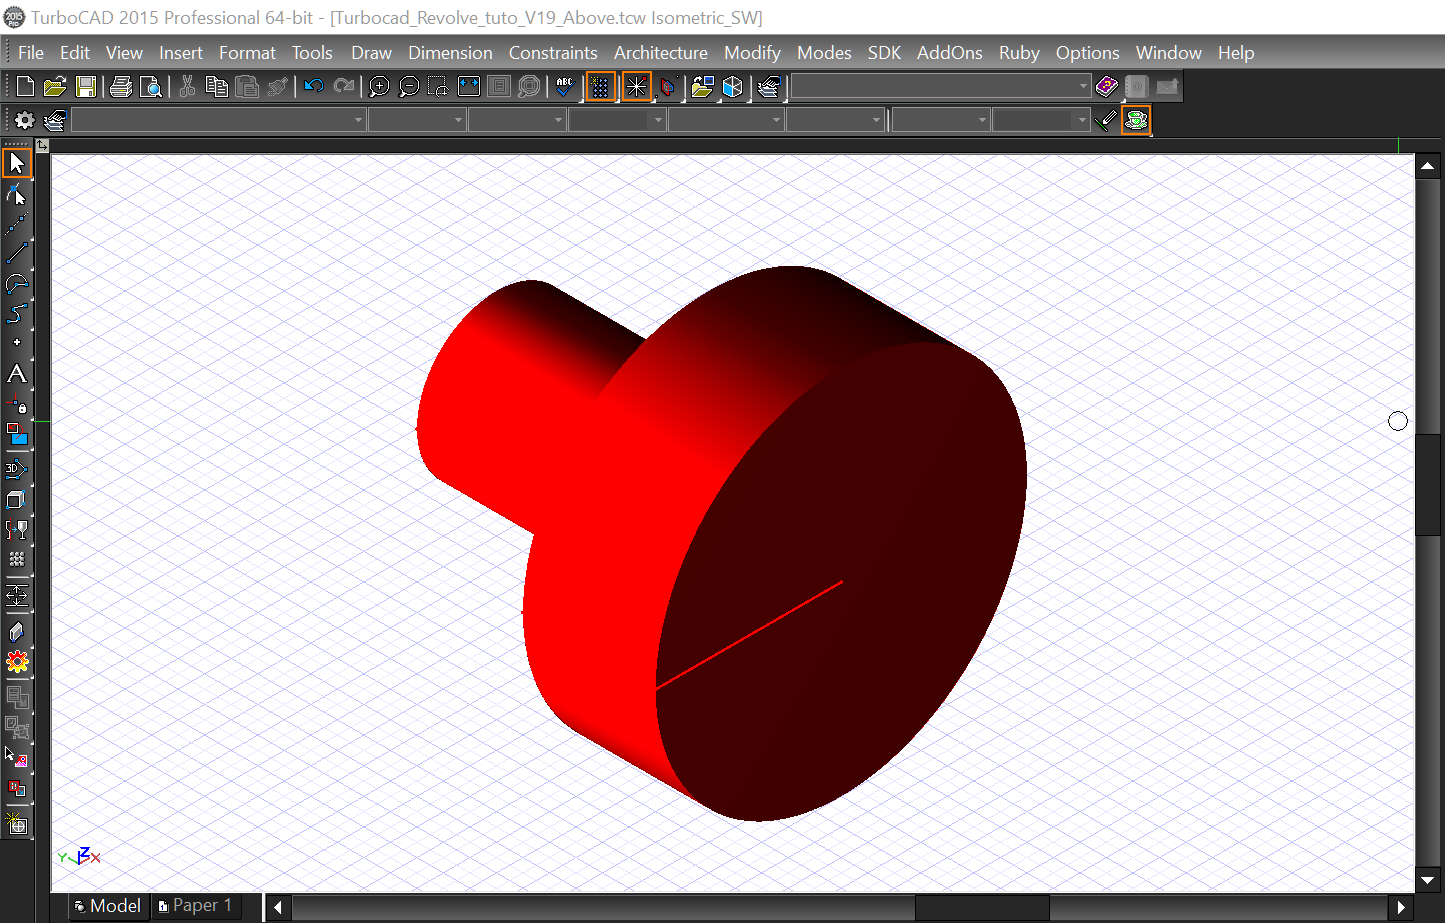
Now use the same manner to Revolve the other object and I'll show you something else will interested you, The Shell tool use to remove the interior of a Revolved 3D object made since a closed 2D polyline shape and just leaved a thickness around the object


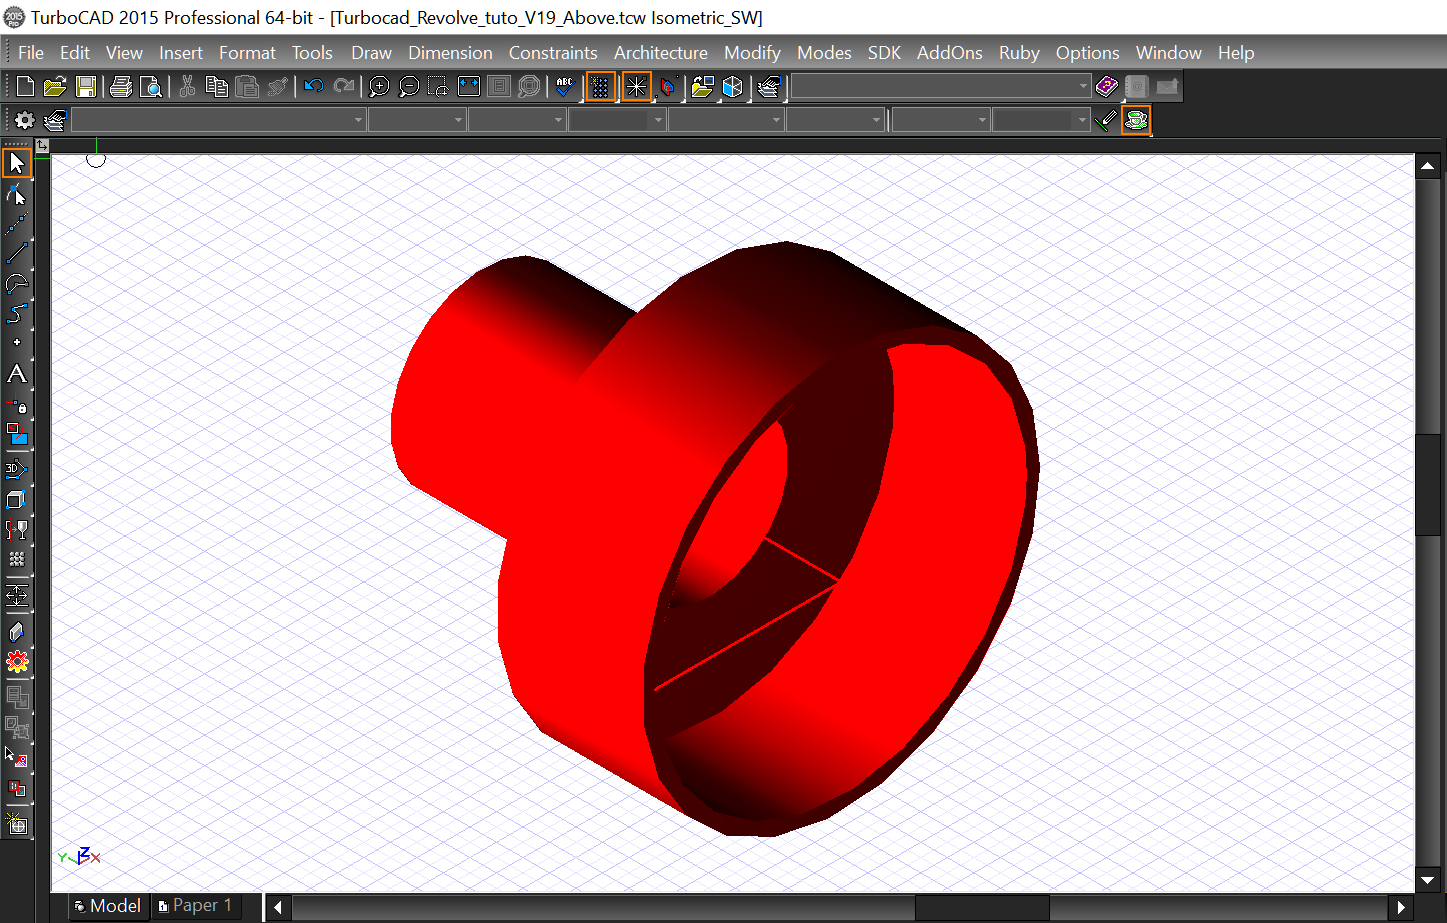
Select the Shell Solid tool from the drop down menu Modify -- Modify 3D object -- Facet Editing -- Shell Solid. At the bottom left of the Turbocad window, Place the cursor in the Thickness case and enter the value 0.5 in than press the Enter key. Select the object you just did. Turbocad ask you  to "Select a face to Omit or choose Finish from the local menu". Select the bigger round surface, right click and select the Finish command. Voilà the Shell Solid command had removed the interior of the object. Don't forget you can do it only with 3D revolved shape made with a CLOSED 2D shape.


Note : The Solid Shell tool is available with the  Professionnal and PRO Platinum versions of Turbocad.  These 2 versions are available in free trial and fully functional versions for 30 days :-) Click on the links in blue to learn more

Thanks to take your time to read this tutorial !

Want more Turbocad tutorials, click here

Jean
Turbocad affiliate. 

Turbocad, the real Alternative


mercredi 29 mars 2017

Turbocad - Simple Extrude - Simple way on How to transform 2D in 3D objects

Want to visualize your 2D drawings objects in 3D modelisation? The Turbocad Simple Extrude tool will be your friend to do this !


You can download the Turbocad starting file for this tutorial by clicking this link


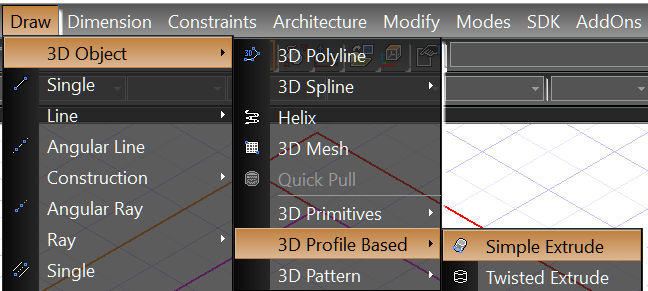
Access the Simple Extrude tool by the toolbar or go to the Draw -- 3D objects -- 3D Based -- Simple Extrude


Note: the Simple Extrude tool is including in versions Turbocad Deluxe, Turbocad Professional, Turbocad Pro Platinum. These 3 versions are available in free trial version and fully functional for 30 days :-) Click on the links in blue to learn more

To simply extrude and object once you had selected the Simple Extrude tool, select and object and automaticaly an height of a 3D shape from this 2D object appears. You can define the new height of this object arbitrarily above or down the object or enter a precise value (positive or negative) in the height box at the bottom of the Turbocad window and press Enter key


If you want to complete this tutorial, enter these dimensions

Back of the couch (red rectangle) : 5 inches
Arms of the couch (coral rectangles): 3.5 inches
Cushion of the couch (magenta rectangle) : 2 inches
Round table (blue circle) : 2 inches
Corner table (green polygone) : 2 inches

These new 3D objects can be edit or modify like any others 3D objects

Note: the Simple Extrude tool is including in versions Turbocad Deluxe, Turbocad Professional, Turbocad Pro Platinum. These 3 versions are available in free trial version and fully functional for 30 days :-) Click on the links in blue to learn more

Jean
Affiliate Turbocad. 
Turbocad, the real Alternative

jeudi 2 mars 2017

Turbocad - The Door tool - Really powerfull

La version en FRANÇAIS de ce tutoriel se trouve ici

The Door tool allows you to create a door style and insert it directly into a wall

La version en FRANÇAIS de ce tutoriel se trouve ici

The Door tool allows you to create a door style with its own properties (dimensions, type, ect.) And insert it directly into a wall created with the Wall tool whose use I describe in this article or Download one of these files depending on the version of your Turbocad : Version 2014 et ultérior  Version 2015 et ultérior


note : The Door tool is available on the Turbocad Deluxe, Turbocad Professional and Turbocad Pro Platinum versions. These 3 versions are available in free trial version and fully functional for 30 days :-) Click on the links in blue to learn more

What this tutorial offers you:

  • Create a door style with Style Manager
  • How to access the Door tool
  • Inserting a door into a wall created with the tool "Wall" of Turbocad


Create a door style with Style Manager

Before going further you must define the size of your door as well as the height of the head of it. Access the Door tool from the drop-down menu Architecture -- Doors Windows and openings -- Door


Right click on its icon, the Properties window opens, click on the category Door main


Enter the following values:


  • Width : Enter your door width. For the purposes of the tutorial enter 34" (864mm)
  • Height : Enter your door width. For the purposes of the tutorial enter 7 feets(2134mm)
  • Outside of frame or Inside of frame : Choose here if the width and height of the door can be defined outside or inside the frame
  • Vertical alignment : select Head of object
  • Head height : Enter here at what height, with respect to the bottom of the wall, the head of the window will be located. For the purpose of the tutorial enter 7 feet (2134mm)

The other elements of this page are not the subject of this tutorial. I leave you a short description


  • Thershold : not defined
  • Frame inset : The distance between the front of the wall and the door frame.
  • Open percent : Percentage of door opening, 50% corresponds to 90 degrees
  • Rise : The distance between the upper corner and the upper center, in the case of  doors with arc or point.
  • Leaf : In the case of irregular doors, the size of one of the panels

Styles manager as such

Access the Style Manager by unrolling menu Tools - Workspace - Customize ... 


The Customize window opens. Select the Palettes tab and check the Style Manager and click Close at the bottom of the window


In the Style Manager window, click the "+" button to the left of Door styles, then click Standard once under Door styles


Press the button Create new style


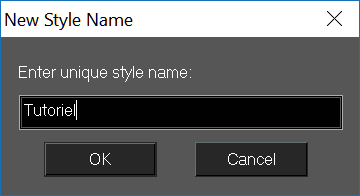
The New style name window poen, Enter a name for your new door style and click OK


Still in the Style Manager window, expand, in the Property sub-section, Dimension by clicking the "+" sign to its left. This is where you enter the width and depth of the chassis


Translation will be completed soon, please come back later :-)
  • Frame width : entrer 2" or 50mm
  • Frame depth :  Enter 14 "or 356mm for this tutorial Make sure that this value is slightly greater than the thickness of your wall otherwise your door will not be visible in render Quality render and Advanced Render The reason is that your door will be inserted in Center of the wall
  • Stop width : entrer 2" or 50mm
  • Stop depth : entrez 2" or 50mm
  • Door thickness : entrer 1 3/4" (44mm)
  • Glass thickness : For door types including travel. This item is not included in this tutorial
  • Auto adjust to width of wall, *** Do not check this option because it does not work well on one of the versions of Turbocad and I do not remember which one

Before continuing, you will save the changes you just made by pressing the Apply styles changes button at the top of the Style Manager window


Let's continue with the Design section or you will choose the type of door and its shape. Expand the Design part by clicking on the "+" to its left


  • Door type : For the purposes of this tutorial choose Single by clicking in the box next to (Value column). Turbocad offers you a choice, have fun trying them out :-)
  • Door shape : For the purpose of this tutorial choose Rectangular by clicking in the box next to (Value column). Several other forms are also offered to you to try them!
  • Profile : The Profile is used when you have created a profile to change the shape of the door or add holes. This option is not included in this tutorial.
  • Muntins : Offers the possibility of including a tile in the glazing of a door. This option is not included in this tutorial.
  • Blocks : Offers the possibility of integrating an already created block. This option is not included in this tutorial.

Note that when you select a door type it is displayed at the bottom of the Style Manager window

Remember to save the changes you just made with the Apply styles changes button as described above


I'm just scratching the Materials part. Expand it by clicking on the "+" button on the left. I give you a brief description of the options it offers


  • Frame material : Allows you to select the material (texture) of the door frame. To do this, simply click on the box on the right (Value column). Keep the default value for the purposes of the tutorial
  • Stop material : Allows you to select the material (texture) to use for the stop that holds the door. To do this, simply click on the box on the right (Value column). Keep the default value for the purposes of the tutorial
  • Panel material : Allows you to select the material (texture) to use for the door itself (panel). To do this, simply click on the box on the right (Value column). Keep the default value for the purposes of the tutorial
  • Glass material : vous permet de sélectionner le type de vitrage que vous voulez utiliser si votre porte en comporte un. To do this, simply click on the box on the right (Value column). Keep the default value for the purposes of the tutorial
  • Muntins material : Allows you to choose a material (texture) for the glazing tile if your door has one. Keep the default value for the purposes of the tutorial

Congratulations you have just created your first door style with the Turbocad Door Tool!

Note: The Door tool is available on the Turbocad Deluxe, Turbocad Professional and Turbocad Pro Platinum versions. These 3 versions are available in free trial version and fully functional for 30 days :-) Click on the links in blue to learn more


How to access the Door tool


To access this tool 2 choices is offered to you either, by the Menu bar


Or by the drop down menu Architecture -- Doors Windows and openings -- Door


Inserting a door into a wall created with the "Wall" tool of Turbocad


At the beginning of the article you have entered the dimensions of the door, location in height of it, ect ...

Now we will set the Door tool to use the Door Style you have set. Right-click the Door tool icon. The Properties window opens. Click on the General category to the left of the window. At the bottom of the window in the Door styles sub-section, select the name of the style you just created. In this tutorial is Tutoriel. Click the OK button


The Door tool selected and in Isometric view, let's get to the heart of the matter, inserting doors into the walls!

Move the cursor over the drawing surface and go along the walls. You now see a door that moves on the wall that you have chosen, you also see dimensions with measures that moves with this one.

These dimensions describe the distances, left and right, between the end of the wall and the side of the door. In this way you can position the door in the desired position. They are dynamic i.e. change according to the position of the door. The desired position of the door is found, click where your cursor is and the door is automatically inserted!


To position them precisely, draw reference lines at the places you want to insert your doors onto the workplane under the walls. Use the snap modes to help you locate them


You can also insert your doors in view of the top (Worldplan) to facilitate the task


Have fun adding doors to your dream home, enlarging, new layout, ect .... :-)


nte : The Door tool is available on versions Turbocad Deluxe, Turbocad Professionnal and Turbocad Pro Platinum. These 3 versions are available in free trial version and fully functional for 30 days :-)  Click on the links in blue to learn more about

Wants more Turbocad tutorials, go to this adress

Jean
Turbocad affiliate

Turbocad, the real Alternative

samedi 30 juillet 2016

Turbocad - LTE UI - Command line - Work more efficiently

La version en  FRANÇAIS de ce tutoriel est diaponible à cette adresse

LTE user inteface allowing you to work even more efficiently and quickly

Update 2017-04-21 --- Click on this link for a complete LTE command list 

Most Turbocad users use its default environment, me first :-) which includes intuitive drop-down menus and icons toolbars that provide a visual use just as intuitive tools. But there is another effective method if not more then Autocad users knows very well and that is the Command Line


Turbocad offers the opportunity to work using the keyboard controls to significantly improve your effectiveness working with the mouse-keyboard duo. This method is achieved by using the LTE user interface provided in your software that included the command line. This tutorial will show you how to access and use this UI


Let's get setup the LTE user interface in Turbocad !


First, to change the user interface from the default to the LTE UI go to the Tools menu and select Customize


In the Customize Window, go to the Options tab then in "Workspace area" and select LTE Workspace in the Default style drop-down menu. Click on the Close button at the bottom of the window. Turbocad takes few moments to intitiate the LTE user interface


You're now in the LTE UI and you can see the Command line box at the bottom of Turbocad window. You are ready to use this powerfull tool !


Let's get start using the Command Line


We will use some basics commands like Line, Circle and rectangle but this UI is not limited to these commands you can use hundreds 2D/3D commands used in Autocad and some spefific to Turbocad

**For Autocad users, there's a more specific version of Turbocad for you.  This version is called Turbocad LTE Pro and it is designed specially to facilitate your transition to Turbocad. You can save your drawings directly in DWG file like others Turbocad version. You can learn more about at this adress

** This tutorial is a Work in progress one, please come visit regularly :-)

In this example we will draw a line 5 inches long with an angle of 30 degrees. First type in Command line box the letter "L" and press Enter. You can use metric system by writing mm (example) right after the new numeric value you entered or changing Space units. To do this go to Options menu --> Drawing setup --> Space units --> System --> Metric


The command line ask you to Define the Start point of the line. When you point the cursor in the drawing area it is asking the same thing


Define a position anywhere in the drawing area. Now two new boxes appear in the drawing area. It is asking to define the End point of the line. We will use the two boxes to define precisly the lenght and angle we want. By default the Lenght box is highlight and waiting you enter a value. Enter 5 in this case. Press the Tab key to enter the angle value 30 then press the Space bar or Enter key. Congratulations you just draw your first object in this new environnement :-)


You can observe then Turbocad asking you for a next End point from the one you just drew. It's because you're still in Line command until you exit it by pressing the Escape key. In this way you can draw multiples Lines always from the last End point like a Polyline without being

**When you are using the Command line interface, look in this one and you can choose differents options depending on what the tool you are using. I will writing on this subject later

Second example we will draw a rectangle with the same procedure. First write REC and hit Space bar or Enter key. Turbocad asking you to Define the first corner of the box. Do it by clicking anywhere in the drawing area

Now Turbocad asking to define the second corner of the box. Two boxes appear in drawing area, Size A(lenght) and Size B (height) to define the sizes of the box. In this case we will use 6 as the lenght and 3 as the height. By default the Size A box is highlight, so enter 6 as the lenght value, press the Tab key to enter the Size B box and enter 3 as the height value then press Space bar or Enter key to confirm the command. That's it, it's easy and fast like this and it's gonna be faster as and extent of your use !


**When you are using the Command line interface, look in this one and you can choose differents options depending on what the tool you are using. I will writing on this subject later

Third example, we will draw a circle with the same procedure. First write "C" and hit Space bar or Enter key. Turbocad asking you to Define the center point of the circle. Do it by clicking anywhere in the drawing area

Turbocad asking to Define point to specify radius of circle. In this case we will enter a value in the new box appear "Radius". Enter 3 as the Radius of the circle and hit the Space bar or the Enter key to confirm the command. That's another way to draw a circle in Turbocad. Instead of a numeric values, you can of course use the cursor to determine a free value.


**When you are using the Command line interface, look in this one and you can choose differents options depending on what the tool you are using. I will writing on this subject later

Others basic commands

I'm letting you try others commands among others :

PLINE to draw a polyline
ARC to draw an arc
ZOOM to increase or decrease the apparent sizes of objects

You want more for sure, see this web page !

Snap modes are accessible by right clicking in a free space on the drawing area and choose Local snap and select the desired mode


As mentionned above this tutorial will be improve in next weeks !


Have fun with LTE UI !

Wants more Turbocad tutorials, go to this adress

You want to learn more about versions of Turbocad, follow this linK

Jean Bernier
Turbocad user and affiliate