The Door tool allows you to create a door style and insert it directly into a wall
La version en FRANÇAIS de ce tutoriel se trouve iciThe Door tool allows you to create a door style with its own properties (dimensions, type, ect.) And insert it directly into a wall created with the Wall tool whose use I describe in this article or Download one of these files depending on the version of your Turbocad : Version 2014 et ultérior Version 2015 et ultérior

note : The Door tool is available on the Turbocad Deluxe, Turbocad Professional and Turbocad Pro Platinum versions. These 3 versions are available in free trial version and fully functional for 30 days :-) Click on the links in blue to learn more
What this tutorial offers you:
- Create a door style with Style Manager
- How to access the Door tool
- Inserting a door into a wall created with the tool "Wall" of Turbocad
Create a door style with Style Manager
Before going further you must define the size of your door as well as the height of the head of it. Access the Door tool from the drop-down menu Architecture -- Doors Windows and openings -- Door
Right click on its icon, the Properties window opens, click on the category Door main

Enter the following values:
- Width : Enter your door width. For the purposes of the tutorial enter 34" (864mm)
- Height : Enter your door width. For the purposes of the tutorial enter 7 feets(2134mm)
- Outside of frame or Inside of frame : Choose here if the width and height of the door can be defined outside or inside the frame
- Vertical alignment : select Head of object
- Head height : Enter here at what height, with respect to the bottom of the wall, the head of the window will be located. For the purpose of the tutorial enter 7 feet (2134mm)
The other elements of this page are not the subject of this tutorial. I leave you a short description
- Thershold : not defined
- Frame inset : The distance between the front of the wall and the door frame.
- Open percent : Percentage of door opening, 50% corresponds to 90 degrees
- Rise : The distance between the upper corner and the upper center, in the case of doors with arc or point.
- Leaf : In the case of irregular doors, the size of one of the panels
Styles manager as such
Access the Style Manager by unrolling menu Tools - Workspace - Customize ...
The Customize window opens. Select the Palettes tab and check the Style Manager and click Close at the bottom of the window

In the Style Manager window, click the "+" button to the left of Door styles, then click Standard once under Door styles

Press the button Create new style

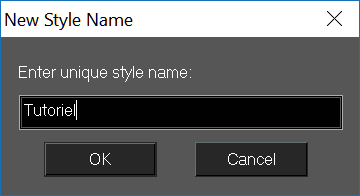
The New style name window poen, Enter a name for your new door style and click OK
Still in the Style Manager window, expand, in the Property sub-section, Dimension by clicking the "+" sign to its left. This is where you enter the width and depth of the chassis

- Frame width : entrer 2" or 50mm
- Frame depth : Enter 14 "or 356mm for this tutorial Make sure that this value is slightly greater than the thickness of your wall otherwise your door will not be visible in render Quality render and Advanced Render The reason is that your door will be inserted in Center of the wall
- Stop width : entrer 2" or 50mm
- Stop depth : entrez 2" or 50mm
- Door thickness : entrer 1 3/4" (44mm)
- Glass thickness : For door types including travel. This item is not included in this tutorial
- Auto adjust to width of wall, *** Do not check this option because it does not work well on one of the versions of Turbocad and I do not remember which one
Before continuing, you will save the changes you just made by pressing the Apply styles changes button at the top of the Style Manager window

Let's continue with the Design section or you will choose the type of door and its shape. Expand the Design part by clicking on the "+" to its left

- Door type : For the purposes of this tutorial choose Single by clicking in the box next to (Value column). Turbocad offers you a choice, have fun trying them out :-)
- Door shape : For the purpose of this tutorial choose Rectangular by clicking in the box next to (Value column). Several other forms are also offered to you to try them!
- Profile : The Profile is used when you have created a profile to change the shape of the door or add holes. This option is not included in this tutorial.
- Muntins : Offers the possibility of including a tile in the glazing of a door. This option is not included in this tutorial.
- Blocks : Offers the possibility of integrating an already created block. This option is not included in this tutorial.
Note that when you select a door type it is displayed at the bottom of the Style Manager window
Remember to save the changes you just made with the Apply styles changes button as described above
I'm just scratching the Materials part. Expand it by clicking on the "+" button on the left. I give you a brief description of the options it offers

- Frame material : Allows you to select the material (texture) of the door frame. To do this, simply click on the box on the right (Value column). Keep the default value for the purposes of the tutorial
- Stop material : Allows you to select the material (texture) to use for the stop that holds the door. To do this, simply click on the box on the right (Value column). Keep the default value for the purposes of the tutorial
- Panel material : Allows you to select the material (texture) to use for the door itself (panel). To do this, simply click on the box on the right (Value column). Keep the default value for the purposes of the tutorial
- Glass material : vous permet de sélectionner le type de vitrage que vous voulez utiliser si votre porte en comporte un. To do this, simply click on the box on the right (Value column). Keep the default value for the purposes of the tutorial
- Muntins material : Allows you to choose a material (texture) for the glazing tile if your door has one. Keep the default value for the purposes of the tutorial
Note: The Door tool is available on the Turbocad Deluxe, Turbocad Professional and Turbocad Pro Platinum versions. These 3 versions are available in free trial version and fully functional for 30 days :-) Click on the links in blue to learn more
How to access the Door tool
To access this tool 2 choices is offered to you either, by the Menu bar


Or by the drop down menu Architecture -- Doors Windows and openings -- Door

At the beginning of the article you have entered the dimensions of the door, location in height of it, ect ...
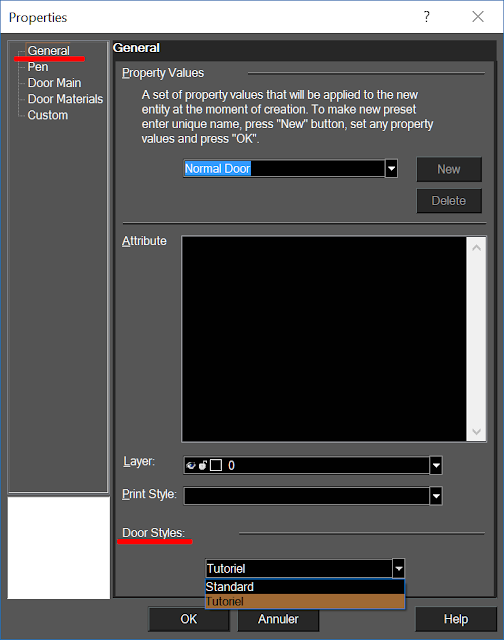
Now we will set the Door tool to use the Door Style you have set. Right-click the Door tool icon. The Properties window opens. Click on the General category to the left of the window. At the bottom of the window in the Door styles sub-section, select the name of the style you just created. In this tutorial is Tutoriel. Click the OK button

Inserting a door into a wall created with the "Wall" tool of Turbocad
At the beginning of the article you have entered the dimensions of the door, location in height of it, ect ...
Now we will set the Door tool to use the Door Style you have set. Right-click the Door tool icon. The Properties window opens. Click on the General category to the left of the window. At the bottom of the window in the Door styles sub-section, select the name of the style you just created. In this tutorial is Tutoriel. Click the OK button

The Door tool selected and in Isometric view, let's get to the heart of the matter, inserting doors into the walls!
Move the cursor over the drawing surface and go along the walls. You now see a door that moves on the wall that you have chosen, you also see dimensions with measures that moves with this one.
These dimensions describe the distances, left and right, between the end of the wall and the side of the door. In this way you can position the door in the desired position. They are dynamic i.e. change according to the position of the door. The desired position of the door is found, click where your cursor is and the door is automatically inserted!

To position them precisely, draw reference lines at the places you want to insert your doors onto the workplane under the walls. Use the snap modes to help you locate them
You can also insert your doors in view of the top (Worldplan) to facilitate the task

Have fun adding doors to your dream home, enlarging, new layout, ect .... :-)
nte : The Door tool is available on versions Turbocad Deluxe, Turbocad Professionnal and Turbocad Pro Platinum. These 3 versions are available in free trial version and fully functional for 30 days :-) Click on the links in blue to learn more about
Wants more Turbocad tutorials, go to this adress
Jean
Turbocad affiliate
Turbocad, the real Alternative
Move the cursor over the drawing surface and go along the walls. You now see a door that moves on the wall that you have chosen, you also see dimensions with measures that moves with this one.
These dimensions describe the distances, left and right, between the end of the wall and the side of the door. In this way you can position the door in the desired position. They are dynamic i.e. change according to the position of the door. The desired position of the door is found, click where your cursor is and the door is automatically inserted!

To position them precisely, draw reference lines at the places you want to insert your doors onto the workplane under the walls. Use the snap modes to help you locate them
You can also insert your doors in view of the top (Worldplan) to facilitate the task

Have fun adding doors to your dream home, enlarging, new layout, ect .... :-)
nte : The Door tool is available on versions Turbocad Deluxe, Turbocad Professionnal and Turbocad Pro Platinum. These 3 versions are available in free trial version and fully functional for 30 days :-) Click on the links in blue to learn more about
Wants more Turbocad tutorials, go to this adress
Jean
Turbocad affiliate
Turbocad, the real Alternative
