lundi 3 avril 2017

Turbocad - How to use basics and advanced Copy tools

Turbocad - The basics Copy tools


You have always been hear at school to not copy your neighbor .... well, the computer tells you everything you do once do not remake it, Copy it!


This is the First of the three tutorials concerning the Basics, Intermediates and advanced Copy tools

You can see the second one (intermediates copy tools) by clicking this link
You can see the third one (advanced copy tools) by clicking this link

What's you gonna see in this Copy tools tutorial ?

Basics Copy tools

  • Make Copy 
  • Rubber Stamp 

Basics Copy tools

Make Copy command

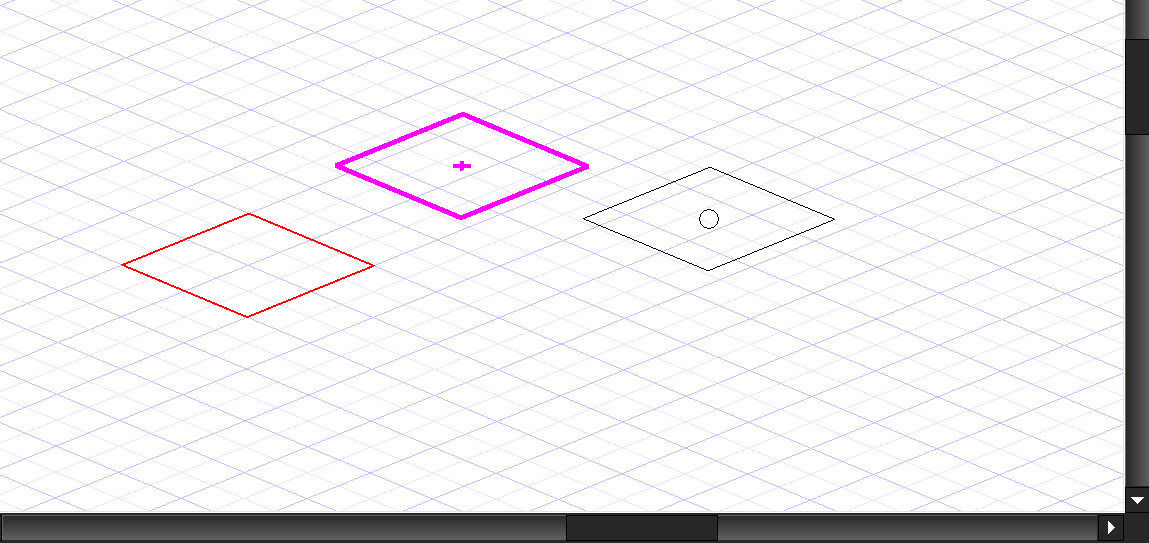
Select the object(s) you want to made a copy from. Right click on the selected object(s) and select the Make Copy command. The Make Copy does a copy of the object(s) selected just above it or them. To relocate the copy, place the cursor (arrows with a + sign) over the yellow dot and place object(s) where you want. After that, if the command is still active, another copy is automaticaly made from the last object copied. After you made all the copies you want, desactivate the Make Copy command by Right clicking and and turn off the command by clicking on it. If you select another tool to create an object, the Make Copy command will be automaticaly turned off


Rubber Stamp command

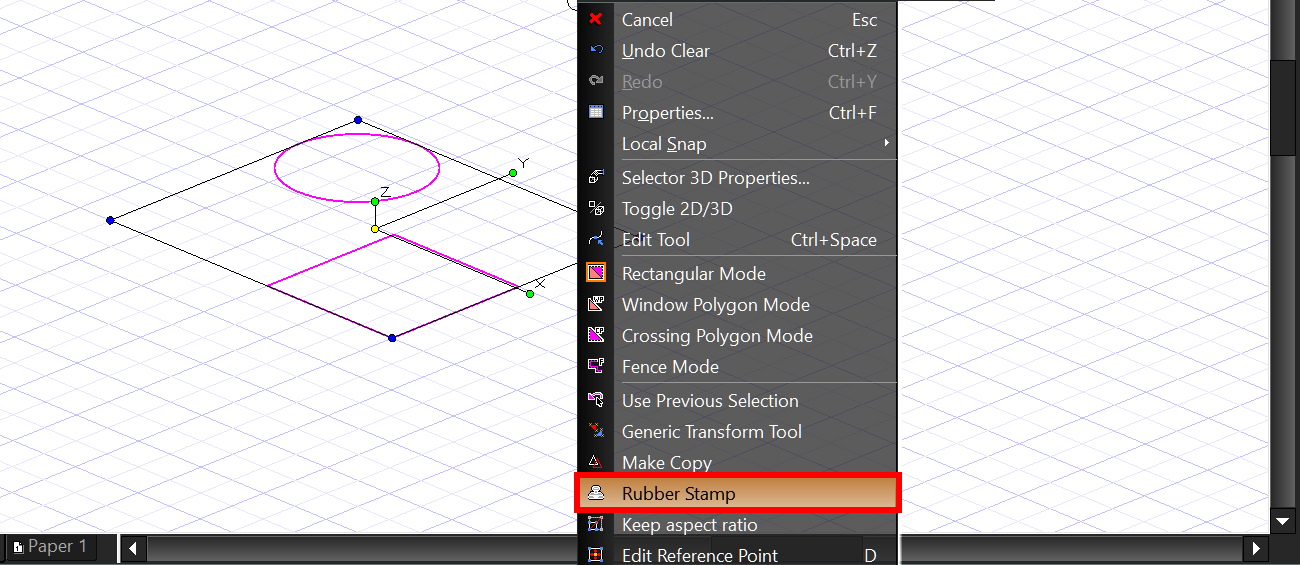
Select the object(s) you want to made a copy from. Right click on the selected object(s) and select the Rubber Stamp command. A square's reprensenting the object(s) selected appears with a new cursor (arrows and stamp), click on the origin dot (yellow) then place object(s) where you want. You can make as many copies as you want while the command remains active. To desativate the Rubber Stamp command, press the escape key once


Note: You these Copy Tools on the Turbocad Deluxe, Turbocad Professional, Turbocad Pro Platinum and Designer versions. These 4 versions are available in free trial version and fully functional for 30 days :-) Click on the links in blue to learn more

Want more Turbocad tutorials, click here

Jean
Affiliate Turbocad
Turbocad, the real Alternative

mercredi 29 mars 2017

Turbocad - Simple Extrude - Simple way on How to transform 2D in 3D objects

Want to visualize your 2D drawings objects in 3D modelisation? The Turbocad Simple Extrude tool will be your friend to do this !


You can download the Turbocad starting file for this tutorial by clicking this link


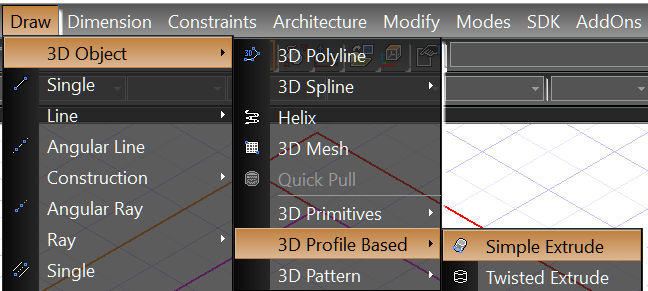
Access the Simple Extrude tool by the toolbar or go to the Draw -- 3D objects -- 3D Based -- Simple Extrude


Note: the Simple Extrude tool is including in versions Turbocad Deluxe, Turbocad Professional, Turbocad Pro Platinum. These 3 versions are available in free trial version and fully functional for 30 days :-) Click on the links in blue to learn more

To simply extrude and object once you had selected the Simple Extrude tool, select and object and automaticaly an height of a 3D shape from this 2D object appears. You can define the new height of this object arbitrarily above or down the object or enter a precise value (positive or negative) in the height box at the bottom of the Turbocad window and press Enter key


If you want to complete this tutorial, enter these dimensions

Back of the couch (red rectangle) : 5 inches
Arms of the couch (coral rectangles): 3.5 inches
Cushion of the couch (magenta rectangle) : 2 inches
Round table (blue circle) : 2 inches
Corner table (green polygone) : 2 inches

These new 3D objects can be edit or modify like any others 3D objects

Note: the Simple Extrude tool is including in versions Turbocad Deluxe, Turbocad Professional, Turbocad Pro Platinum. These 3 versions are available in free trial version and fully functional for 30 days :-) Click on the links in blue to learn more

Jean
Affiliate Turbocad
Turbocad, the real Alternative

jeudi 23 mars 2017

Turbocad - How to Create and modifiy Blocks

Blocks, Powerful TurboCAD tool by its creation and modification as you will see !


One of the powerful tools of CAD (computer aided design) software including Turbocad is to create a block with many objects (line, curve, polyline, box, ect...) who will be copy or duplicate many times in your drawing and the beauty is when you do a modification on the Block will be done automatically on every Block insert in your drawing. Of course Blocks can be create with 3D objects too !


Create a block


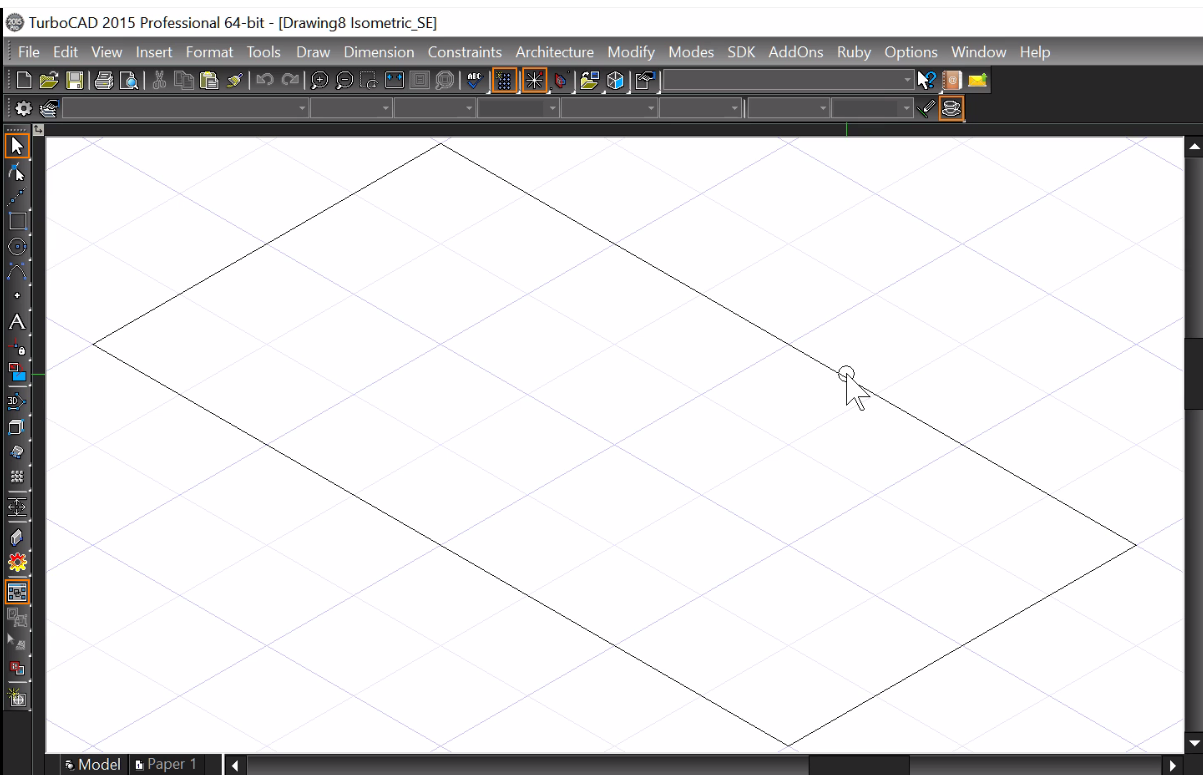
To start, open a New drawing (Ctrl + N) and choose New from Scratch. If you don't see the Grid press once on the Show / Hide Grid icon on the top of the Turbocad window (or Ctrl + G). Select the SE Isometric view (Alt + Page down). Finally, zoom out once to have something similar as the image below

Note: You can create Blocks on the Turbocad Deluxe, Turbocad Professional, Turbocad Pro Platinum and Designer (2D blocks only) versions. These 4 versions are available in free trial version and fully functional for 30 days :-) Click on the links in blue to learn more


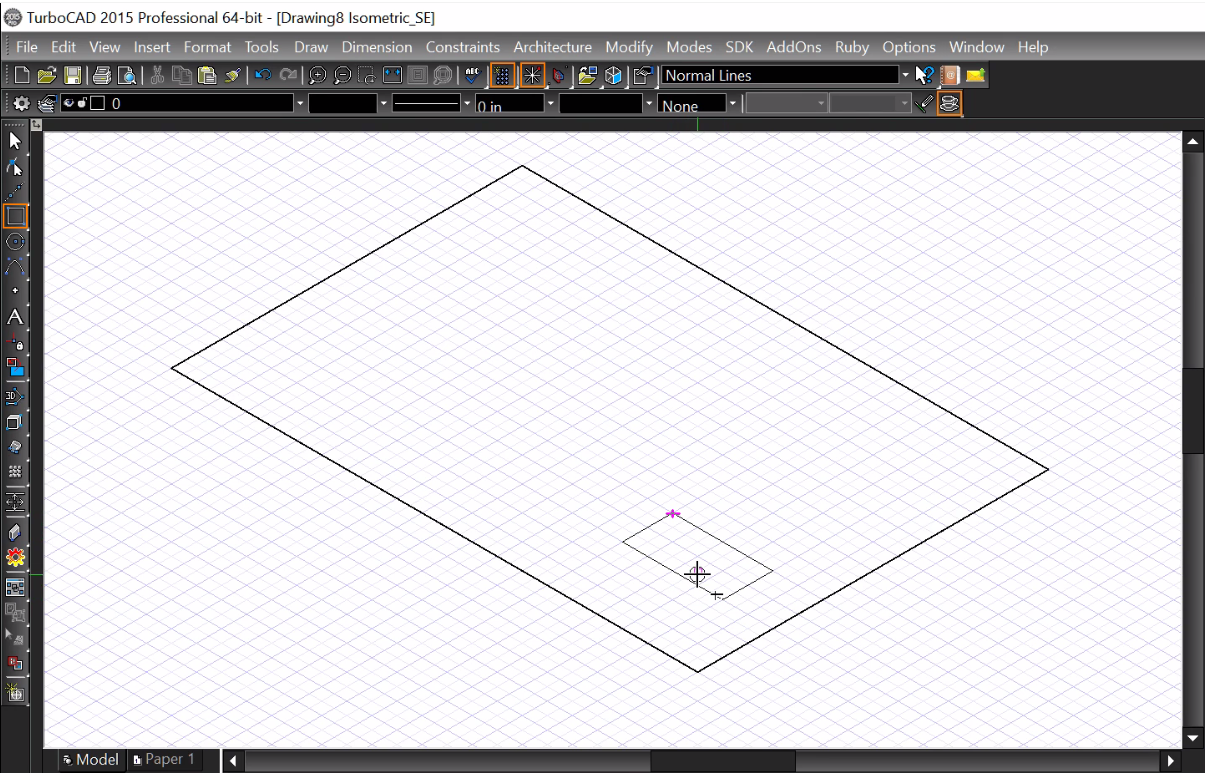
Select the Rectangle tool from the Line toolbar, draw a rectangle covering the display that will represent a floor. Draw another rectangle, smaller, that will represent a desk. See the image below. Click on to enlarge it


Note : if you prefer to see this tutorial in video version, click on this one below


Select the smaller rectangle and drop it in the Blocks Palette or use the keybord shortcut Shift + Alt + B. To open the useful Blocks Palette, use the keyboard shortcut Ctrl + Shift + B
The Create Block window open. Give the name Desk under the Block name. Click Ok


The block you just create disappear from the drawing area. To keep a copy of your bloc on the drawing area in the same time you create the block, go to the Options drop down menu and click on the Auto naming item and check the box Insert Blocks when creating

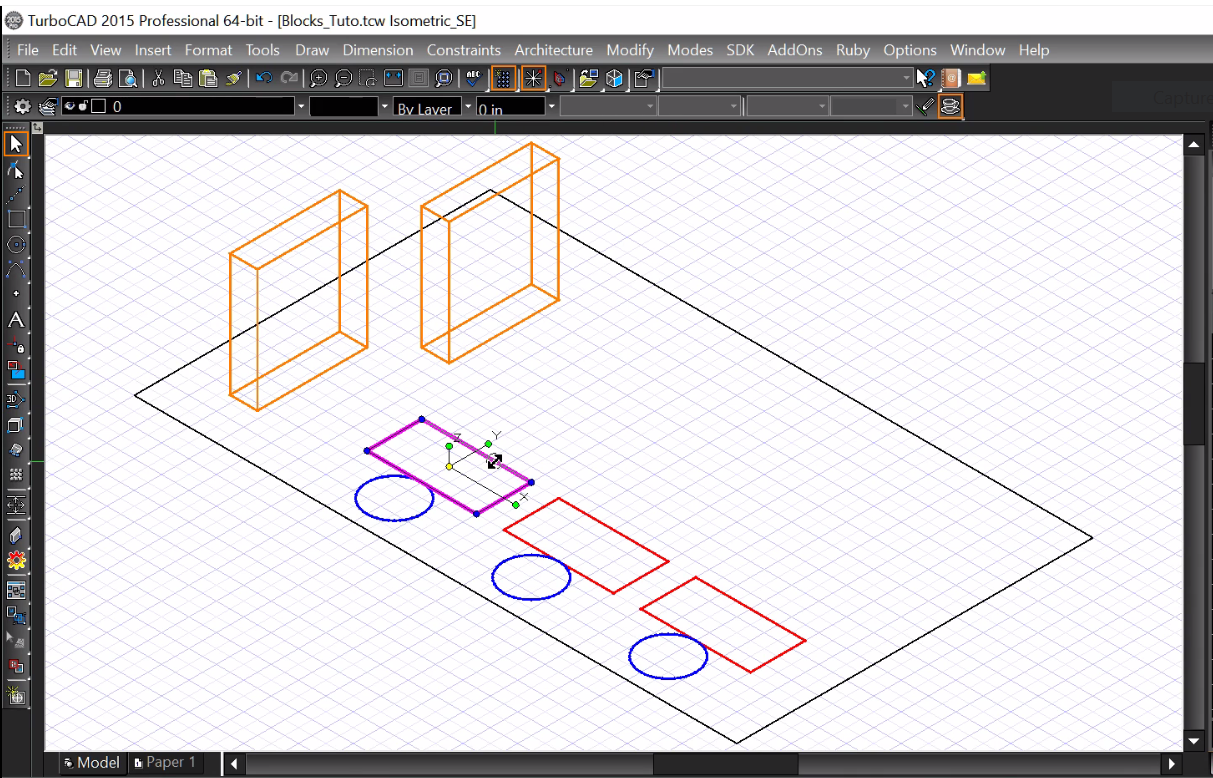
Now, insert the block you just create by click and hold (Blocks Palette) on it and drag it in the drawing area. Copy this block twice with the Rubber stamp or Copy tool accessible with the Right click. See the image below

To represent a chair, draw a Circle on the down side of a desk and create a Block with it as describe above. Copy and place two copies on the down side of the 2 others Desk. See the image below


As I told you can create Blocks with 3D objects. You will create one with the box tool. Select the Box tool in the drop down menu Draw -- 3D objects -- 3D Primitive -- Box and draw a box looks like similar as the imge below. Make a Block with it as describe above and make a copy of this block


Note: You can create Blocks on the Turbocad Deluxe, Turbocad Professional, Turbocad Pro Platinum and Designer (2D blocks only) versions. These 4 versions are available in free trial version and fully functional for 30 days :-) Click on the links in blue to learn more

Modifying Blocks


Now you will modifying Blocks. Go to the Blocks Palette (Shift + Alt + B) and select the Desk block. Press the Edit Content just over the block. A new drawing appears for the duration of modifications


Select the Rectangle, change the color for a blue, change the thickness of the line for 0.02in and press the Escape key. You can see the changes you did.


To finish the Edition, click on the Finish Edit Content in the Block Palette just over the blocks icons


As you can see, the changes you did appears on all Desk block in the drawing area !


In the same way, you will do changes on the chair blocks and the boxes blocks

Chair blocks, change the color for red and line thickness for 0.02in
Box blocks, change the color for Coral and the line thickness for 0.02in


Add objects in a Block

In the Blocks Palette, select the Desk block. Click on the Edit Content icon, the edit drawing area appears. Select the Irregular Polygon tool from the Line toolbar and draw a triangle in the desk rectangle. Right click and press Finish. Select the Triangle and change the thickness of the line for 0.02in. Click on the Finish Edit Content icon


Congratulations, you have create and modify your first blocks :-)

Want more Turbocad tutorials, click here

Note: You can create Blocks on the Turbocad Deluxe, Turbocad Professional, Turbocad Pro Platinum and Designer (2D blocks only) versions. These 4 versions are available in free trial version and fully functional for 30 days :-) Click on the links in blue to learn more

Jean
Affiliate Turbocad
Turbocad, the real Alternative


mardi 21 mars 2017

Turbocad - How to Insert a Window into a door


Inserting a door into a wall is good, but a door with a window is better!


You have seen in the tutorial on the tool "Door" of Turbocad, available at this address, how to insert a door in a wall create with the tool "Wall". In this tutorial you will see how to create a glazing with tiling in a door created with the Door tool.


For the purpose of this tutorial, you can download the basic walls to these addresses:

Version 2014 and ulterior   
Version 2015 and ulterior


Note: The Door tool is available on the Turbocad Deluxe, Turbocad Professional and Turbocad Pro Platinum versions. These 3 versions are available in free trial version and fully functional for 30 days :-) Click on the links in blue to learn more


Create the  Door


Before going further you will enter the basic values of the door are its dimensions and its vertical position with respect to the floor. Right click on the Door tool icon, the Properties window opens


Enter the following values in the corresponding fields:


  • Width: Enter your door width. For the purpose of the tutorial enter 34 "(864mm)
  • Height: Enter your door height. For the purpose of the tutorial enter 7 feet (2134mm)
  • Outside of frame or Inside of frame: Choose here whether the width and height of the door is defined on the outside or inside the frame
  • Vertical alignment: Select Head of object
  • Head height: Enter here at what height, relative to the bottom of the wall, the head of the window will be located. For the purpose of the tutorial enter 7 feet (2134mm)


Here I will give you the main steps to follow to create it, you can refer to my tutorial "Turbocad - the tool Door - Really powerful" to get the complete steps to create it

Go to the Style Manager, expand the Door styles item and select Standard. Then click the Create new style icon in the icon bar under Style manager


The New style name window appears, enter a name for your new door. For the needs of the tutorial I will use Door Window Tiling


Now under Door Styles, click once on your new door name


Further down in the Style Manager window you will find the Dimension item, expand it.


Enter the following values in the corresponding fields

  • Frame width, enter 2 "or 50mm
  • Frame depth, enter 14 "or 356mm for this tutorial. Make sure that this value is slightly greater than the thickness of your wall otherwise your door will not be visible in renderings Quality render and Advanced Render The reason being that your window will be inserted in the center of the wall
  • Stop width, enter 1 "or 25mm
  • Stop depth, enter 2 "or 50mm
  • Door thickness: Enter 1 3/4 "(44mm)
  • Glass thickness, for the purpose of this tutorial enter 1/8 "(3mm)
  • Auto adjust to width of wall *** do not check this option because it does not work well on one of the versions of Turbocad and I do not remember which one


Now expand item


  • Door type: For the purposes of this tutorial choose Single by clicking in the box next to it (Value column). Turbocad offers you a choice, have fun trying them out :-)
  • Door shape: For the purposes of this tutorial choose Rectangular by clicking in the box next to it (Value column). Several other forms are also offered to you to try them!
  • Profile: The Profile is used when you create your profile for the insertion of your glazing. Do not select Profile, we'll go back later in this tutorial
  • Muntins: You will use this option to include your tile. Leave this field as we will go back later in this tutorial
  • Blocks: Offers the possibility to integrate an already created block. This option is not included in this tutorial.


Save the fruit of your work by clicking on the Apply Style Changes icon


Now expand the item Materials, The only item you'll change here is the Glass material 


Click in the right field (Value) of Glass material, the Materials window opens. Enter the values corresponding to those in the image below


Click OK and save the fruit of your work by clicking on the Apply Style Changes icon


Your door style is now created!

Note: The Door tool is available on the Turbocad Deluxe, Turbocad Professional and Turbocad Pro Platinum versions. These 3 versions are available in free trial version and fully functional for 30 days :-) Click on the links in blue to learn more


Create window and tiling


Now let's get to the heart of the matter either the glazing and the tiling that you will include in the door


Still in Style Manager, return to the Design item and click in the box to the right (Value) of Muntin, The Muntin window opens. This is where we will define the dimensions of the material that will make up the tile


Click the Add button, the Muntins block window opens, Enter the following values:


  • Name : for the purposes of this tutorial I will use Tile
  • Glass component: Select All if you have not already done so. As for the Single option, I have not experienced it yet
  • Muntin : width will be 1/2 "(13mm), Depth (depth): will be 1/2" (13mm)
  • Lights: Pattern for this tutorial will be Rectangular Lights high: for the purposes of this tutorial it will be 6, Lights wide for the purposes of this tutorial. Will be 5


The other items in this window are not included in this tutorial

Click OK.


We will now create a Profile for our window

In the Style manager, click Profile Styles once and click the Create a new style button. The New Style Name window appears, enter Tile as the name and click the OK button


A blank page in Isometric view appears in the drawing space. Select the Rectangle tool, click in the drawing space and move the cursor so that a rectangle begins to be drawn as shown in the illustration below. Enter the following dimensions for this rectangle that represents your door:


Cases located at the bottom left of the Turbocad window. Size A: 84 inches (2134mm) and Size B: 34 inches (864mm)

Press Enter. Use Zoom extents (Ctrl + Backspace) to see the entire rectangle

Draw a second rectangle in the same way with the following dimensions for that other rectangle that represents your glazing:

Size A: 72 inches (1829mm) and Size B: 22 inches (559mm)

Press Enter. Use Zoom extents (Ctrl + Backspace) to see all rectangles


Now select the small rectangle and place it so that it is perfectly centered in the largest. You can use Snap Mode Middle Point and Intersection tools, Show magnetic point tool, Extended Ortho and Appearent intersection See image below


Select the two rectangles, go to the Modify menu and click Place on Workplane (Shift + Alt + W)


Select the Edit Boundary Profiles tool from the Architecture - Profiles - Edit Boundary Profiles drop-down menu and select the largest rectangle, right click and click Finish


Select the Edit Hole Profiles tool from the Architecture - Profiles - Edit Hole Profiles drop-down menu and select the smallest rectangle, right click and click Finish


To complete the Profile you have two choices, if you have the validation button represented by a pink hook at the top of the Style Manager window, click on it. If not, use the selection tool to select the two rectangles, right click and select Finish Block / group Editing completely at the bottom of the menu (scroll down with the small arrow at the bottom of the menu)


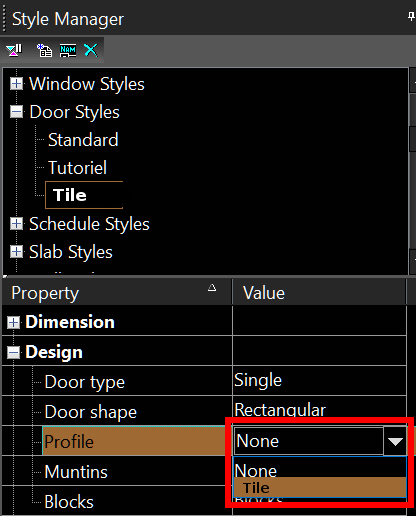
You return to the isometric view of the walls in 3D, return to the Style Manager and expand the Door Styles, choose the Tile style, then expand the Design section. Click in the box next to Profile and choose item Tile


Now right click on the Door tool and select Properties and go to General. At the bottom of this window, go to the Door Styles sub-section and click its drop-down menu and choose the door style you just created and click the OK button


You are now ready to insert your new doors with the Door tool :-). Select it and move your cursor and see a buddy move with dimensions at the bottom of it. They represent the distances between the end of walls and the sides of your door, in order to facilitate its location. Click where you want to place it.

Note: you can move on any walls create


Congratulations you have successfully completed the tutorial!

Note: The Door tool is available on the Turbocad Deluxe, Turbocad Professional and Turbocad Pro Platinum versions. These 3 versions are available in free trial version and fully functional for 30 days :-) Click on the links in blue to learn more

Want more Turbocad tutorials, click here

Jean

Turbocad affiliate


To be complete, come later :-)

samedi 18 mars 2017

Turbocad truc - Cases de l'Inspector Bar (Barre d'inspection) trop petites

An ENGLISH version of this Tutorial is available at this adress

Les cases dans l'Inspector Bar (Barre d'inspection) sont trop petites? Ce tutoriel vous montrera comment les redimensionner avec une taille confortable


D'abord, l'Inspector Bar (Barre d'inspection) est celle situé au bas de la fenêtre de Turbocad. Souvent, par défaut, les cases sont trop petites et n'afficher pas toutes les informations qui doivent y apparaître (cases titres et mesures)


Pour redimensionner les cases, pointez votre curseur entre deux cases. Deux flèches apparaissent (gauche et droite). Clic gauche, maintenez enfoncée et déplacez vers la gauche ou vers la droite jusqu'à ce que vous trouviez la bonne taille.


C'est tout !


Autre astuce: pour créer de l'espace dans la barre d'inspection, sélectionnez n'importe quel objet sur votre dessin et cliquez avec le bouton droit. Sélectionnez Properties 2D du sélecteur (ou Properties 3D) et allez à la sous-section de l'Inspector bar (barre d'Inspection) et décochez les cases que vous n'avez pas de besoin


Vous voulez plus de tutoriels sur Turbocad, allez à cette adresse

Jean
Affilié Turbocad affiliate

Turbocad, l'Alternative
Turbocad, the real Alternative